
Building a Shipping Container Patio and Backyard Bar
If this shipping container patio were sitting in my backyard, I am not sure I would make it to Tuesday before spending a little too much time at the bar.
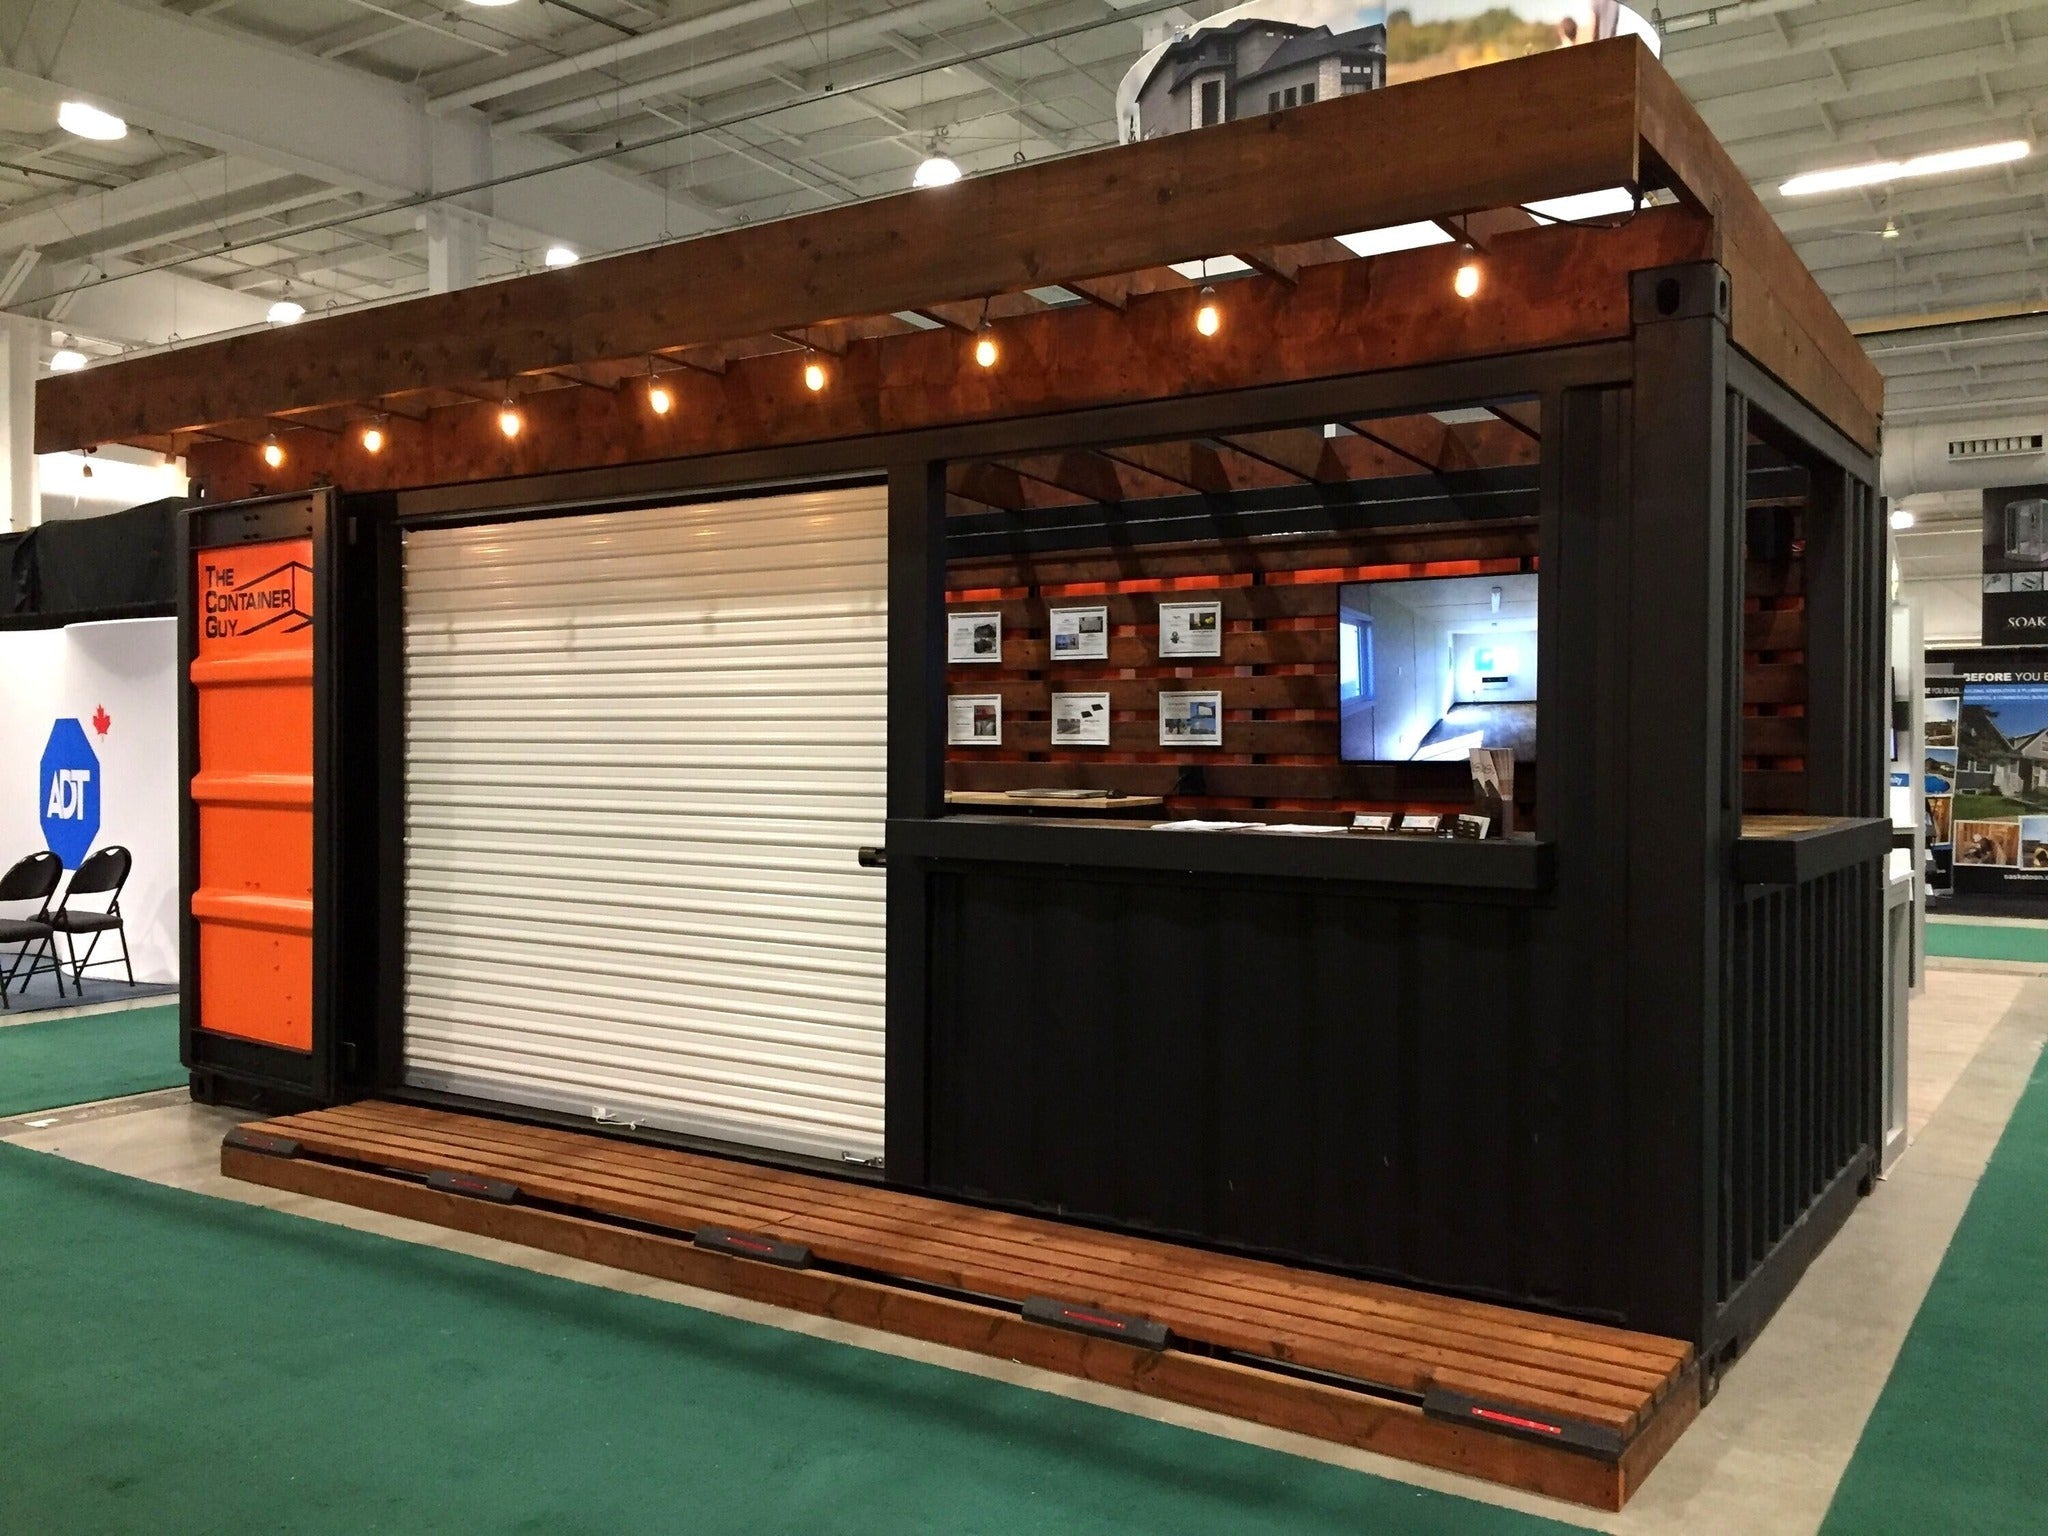
In this project, we take a closer look at a custom container patio built from a 20-foot open-top shipping container. The container features a pergola, serving windows, a roll-up door, and a modular interior system that gives it a unique architectural appearance.
The original patio was built for a local home show, where it received a great response. People loved the concept and immediately began asking whether we could build similar units for their backyards, weddings, acreages and local events.
Why We Used an Open-Top Shipping Container
Unlike a standard shipping container, an open-top container does not have a permanent steel roof. It is normally covered using a removable tarp system.
Open-top containers are also built with strong upper headers, which makes it possible to remove larger sections of the sidewalls while maintaining structural support. This worked well for the large serving windows installed in the patio.
A roll-up door was also added so the container can be closed and secured when it is not being used. Roll-up or roll-shutter doors could also be installed over the serving windows for additional protection.
A Portable Patio for Events and Gatherings
The container was originally intended for trade shows, but many events were cancelled during the COVID-19 pandemic. Since then, we have lent it to friends, family members, employees, and local organizations.
It has been used as a portable bar for weddings, parties and community events. It also provides excellent advertising because the entire structure can be transported to different locations.
The concept could work well as a backyard bar, patio, kiosk, concession stand or gathering space.
Solving the Open-Roof Problem
The biggest limitation of the current design is the lack of a permanent roof. That can be a major issue in Canada, where the container may fill with rain, snow, and ice when it is not being used.
We are exploring the possibility of adapting the roll-tarp systems commonly used on grain trucks and trailers. A removable tarp roof could allow the patio to be fully covered and weather-sealed when necessary.
We may also be able to combine this system with a modified version of our Upper Decker brackets to support the pergola above the container.
The goal is to create a patio that remains open and inviting during use but can also be completely protected from the weather when closed.
Creating the Interior Design
The interior was finished using one of our modular strut-channel systems.
Black-painted strut channel was installed over orange container corrugations. Stained lumber slats were then added to create a warm red-brown finish.
The combination of steel, colour and natural wood gives the container a distinctive architectural style. The horizontal slats also help soften the industrial appearance of the container interior.
What We Learned From the Wood Slats
One mistake we made was fastening each wooden board with only one screw instead of two.
Using a single screw allows the boards to twist, warp, and gradually slide downward. This became especially noticeable while transporting the container along rough roads and gravel surfaces.
The boards were also intended to have approximately 1 5/8 inches of spacing between them. Because some of the boards shifted, they now need to be loosened, repositioned, and fastened more securely.
Future versions will use two fasteners per board and provide greater support inside the strut channel. This should prevent movement while keeping the spacing consistent.
Other Uses for the Same System
We have used a similar interior system to create a shipping container tiki bar for a lake property just outside the city.
The modular design makes it possible to quickly transform a container into a patio, kiosk or entertainment space without relying on a completely custom framing system.
Depending on local zoning and building regulations, the design could be used in a backyard, on an acreage, at a campground or as part of a commercial event space.
Final Thoughts
This shipping container patio is a great example of how an open-top container can be turned into a functional and eye-catching gathering space.
The serving windows, roll-up door, pergola, and modular interior make it suitable for weddings, events, backyard entertaining, and many other uses.
There are still improvements to make, particularly with the removable roof and wood-slat fastening system, but the concept has already proven to be popular and practical.
As we continue refining the design, we hope to build more container patios and develop a faster, more weather-resistant system that can be used in a wider range of locations.